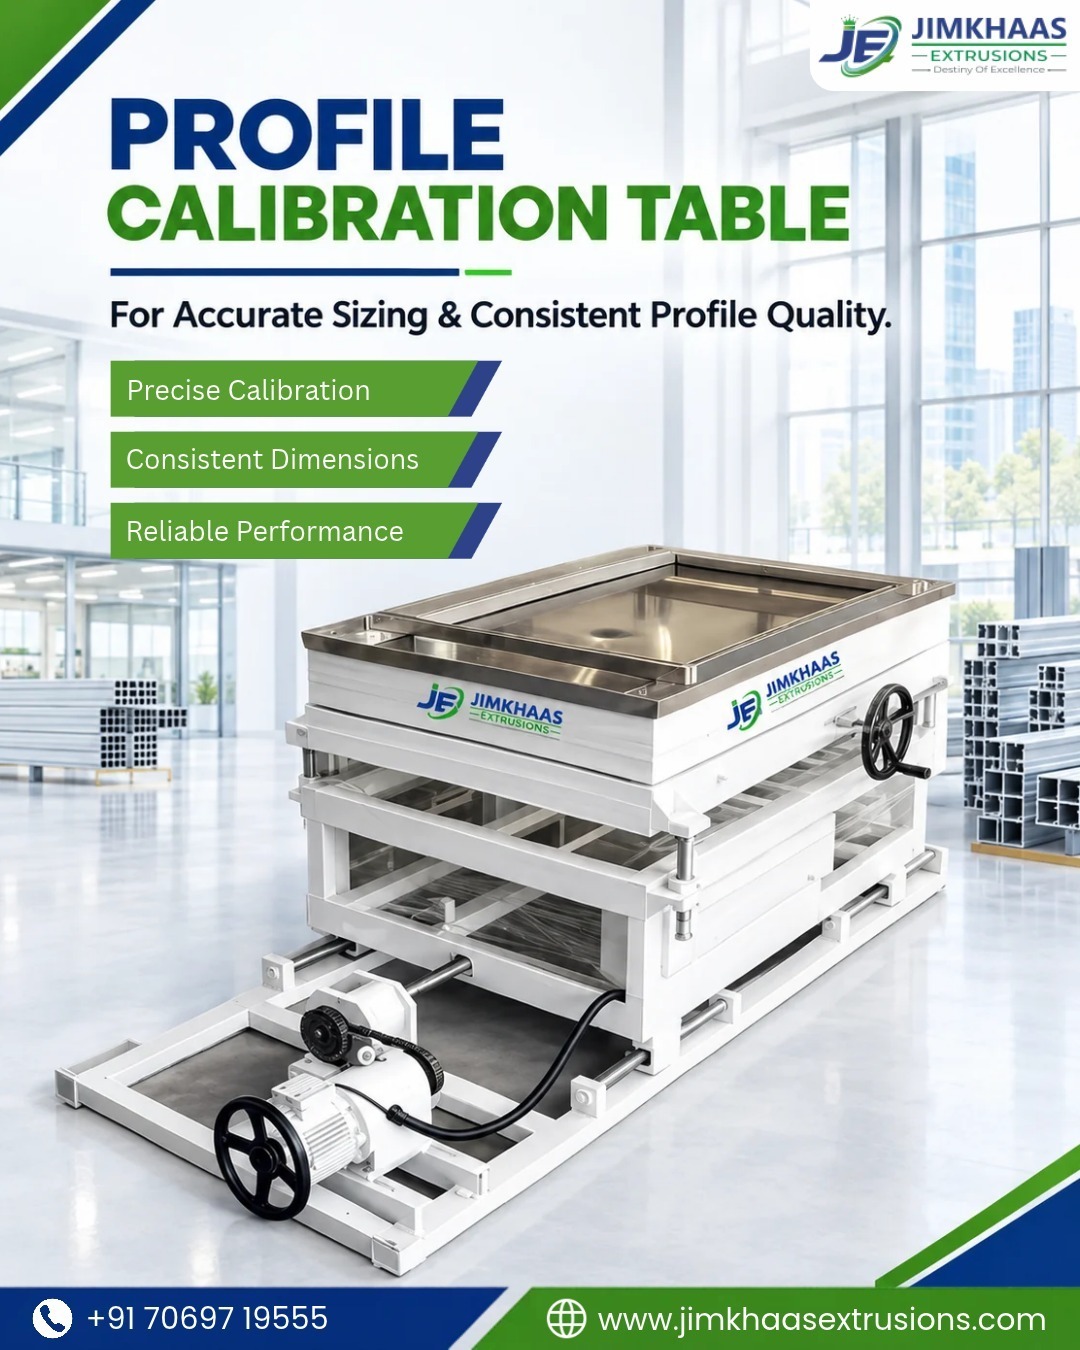
What Is a Profile Calibration Table?
A Profile Calibration Table is a specialized table or fixture used in certain measurement and inspection applications to support the calibration, verification, or assessment of profile-measuring equipment. Its design and function depend on the instrument, profile geometry, and measurement requirements.
In industrial manufacturing, accurate measurement is essential to maintain product quality, reduce dimensional variation, and meet engineering specifications. A suitable calibration setup helps manufacturers position components consistently and achieve repeatable measurement results.
For businesses involved in Profile Extrusion Equipment, Plastic Extrusion Machinery, and PVC Profile Extrusion Line operations, understanding the purpose of specialized tables and fixtures is important for selecting equipment that meets specific production and quality control requirements.
Why Is a Profile Calibration Table Important?
A suitable profile calibration table supports consistent measurement and inspection when used with compatible instruments and appropriate reference standards.
1. Supports Accurate Dimensional Inspection
A stable measurement setup helps operators position components and reference artifacts consistently. This supports dimensional inspection and helps identify deviations from specified profile dimensions.
2. Improves Measurement Repeatability
Consistent positioning and appropriate fixtures reduce variation caused by setup differences. Repeatable measurement procedures help manufacturers compare inspection results more reliably.
3. Supports Quality Control
Dimensional inspection helps identify defects and inconsistencies before products proceed to the next manufacturing stage. Effective quality control can reduce rework and support consistent product quality.
4. Helps Reduce Setup-Related Errors
Incorrect alignment, unstable fixtures, environmental changes, and improper handling can affect measurements. A suitable table, calibrated instruments, and documented procedures can help control these factors.
5. Supports Efficient Inspection Workflows
A properly selected measurement setup can simplify component positioning and help operators follow consistent inspection procedures, improving workflow organization in manufacturing and quality control environments.
What Are the Key Features of a Profile Calibration Table?
When evaluating a profile calibration table or related fixture, consider the following characteristics:
* Stable construction: Provides a suitable support structure for measurement and inspection activities.
* Precision positioning: Helps maintain consistent positioning of components or reference artifacts.
* Equipment compatibility: Supports the mounting and operating requirements of the intended measuring instrument.
* Reference standard compatibility: Allows the use of suitable reference artifacts for calibration or verification procedures.
* Environmental suitability: Supports reliable operation under appropriate temperature, vibration, and cleanliness conditions.
* Ease of operation: Helps operators perform repeatable measurements using established procedures.
The required specifications depend on the intended application, instrument design, and measurement tolerances.
How Is a Profile Calibration Table Used in Industrial Manufacturing?
Profile calibration tables and related fixtures may support different inspection activities across industrial environments.
Plastic Extrusion Machinery
Manufacturers using plastic extrusion machinery need suitable production and inspection processes to maintain consistent product dimensions. Depending on the equipment design, calibration fixtures may support measurement activities associated with profile quality assessment.
PVC Profile Extrusion Line
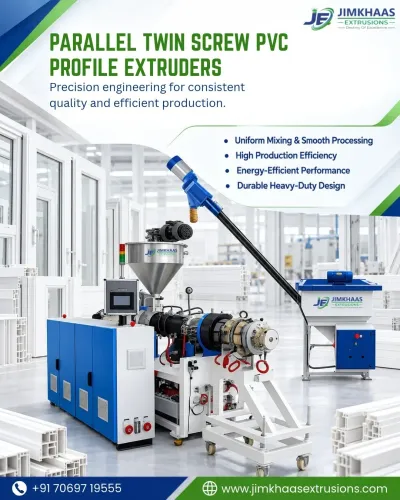
A PVC Profile Extrusion Line produces profiles used in applications such as window frames, door frames, and other construction components. Dimensional inspection helps verify profile geometry, cross-sectional shape, and compliance with product specifications.
Profile Extrusion Equipment
Profile Extrusion Equipment includes machinery and associated systems used to manufacture products with specific cross-sectional profiles. Suitable measurement and inspection procedures help assess dimensional consistency and production quality.
Quality Control Laboratories
Inspection laboratories use measuring instruments, reference standards, and appropriate fixtures to evaluate product conformity. A suitable setup helps operators follow repeatable procedures and document measurement results.
Precision Engineering and Manufacturing
Precision engineering facilities inspect components with defined dimensional tolerances. Appropriate measurement fixtures can support consistent positioning and help identify deviations from technical drawings.
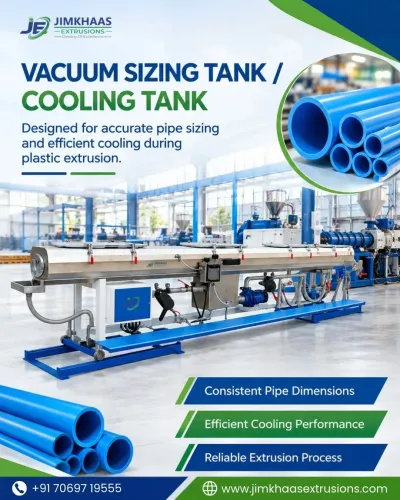
Note: A profile calibration table used for dimensional inspection is not necessarily the same as a calibration table used in plastic extrusion production. Confirm the intended equipment type and application before selecting a product.
How Does a Profile Calibration Table Support Accurate Measurement?
A reliable measurement process involves several important steps.
1. Prepare the equipment: Confirm that the measuring instrument is suitable for the required measurement range.
2. Inspect the table: Check the supporting surfaces and fixtures for dirt, damage, or looseness.
3. Select reference standards: Use suitable reference artifacts with known values and appropriate traceability.
4. Position the component: Follow the instrument manufacturer’s instructions and established measurement procedures.
5. Perform the inspection: Measure the required dimensions under suitable environmental conditions.
6. Compare the results: Evaluate readings against the specified tolerances and acceptance criteria.
7. Maintain records: Document measurements, instrument details, and any corrective actions.
Following these steps can help improve measurement consistency and support effective quality assurance.
How to Choose the Right Profile Calibration Table?
Selecting the right equipment requires understanding the intended application and technical requirements.
1. Identify Your Application
Determine whether you need the table for dimensional inspection, instrument verification, extrusion profile measurement, or another industrial process.
2. Check Equipment Compatibility
Confirm compatibility with the intended measuring instrument, extrusion system, or inspection setup. Consider mounting arrangements, working dimensions, and accessibility.
3. Evaluate Construction and Stability
Choose a design that provides appropriate rigidity and positioning stability for the required measurement accuracy.
4. Consider Measurement Requirements
Review profile dimensions, geometry, tolerances, and measurement range before finalizing the equipment specifications.
5. Review Technical Support
Consider the availability of installation guidance, technical documentation, maintenance assistance, and after-sales support.
6. Confirm Product Specifications
Before purchasing, request detailed specifications and confirm that the product is designed for your particular industrial application.
Why Choose Jimkhaas Extrusions for Profile Extrusion Equipment?
Selecting suitable industrial equipment requires careful consideration of application requirements, product specifications, and manufacturing needs.
Contact Jimkhaas Extrusions for product information and help identifying the right extrusion equipment for your needs. If you are evaluating a Profile Calibration Table, Profile Extrusion Equipment, Plastic Extrusion Machinery, or PVC Profile Extrusion Line, discuss your intended application and technical specifications with the company before making a selection.
When evaluating an Extrusion Machine Manufacturer in India, consider equipment suitability, manufacturing requirements, technical assistance, and long-term operational needs.
Contact Jimkhaas Extrusions to discuss your requirements and obtain relevant product information.
Frequently Asked Questions (FAQs)
1. What is a profile calibration table?
A profile calibration table is a specialized table or fixture used in certain measurement applications to support the positioning, calibration, or verification of profile-measuring equipment.
2. Why is a profile calibration table important?
It can support stable positioning and repeatable measurement procedures, helping manufacturers perform dimensional inspections more consistently.
3. What is a profile calibration table used for?
Depending on its design, it may be used for reference artifact positioning, dimensional verification, profile inspection, and related measurement activities.
Keywords